top of page
_edit.png)


Home Plans
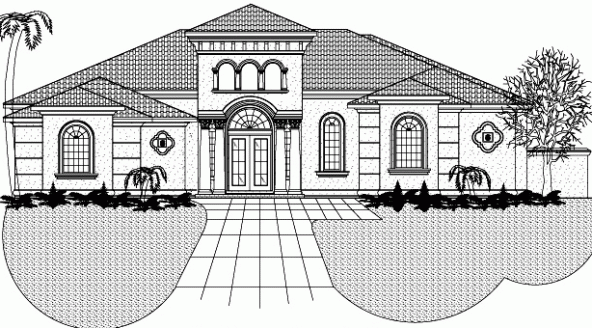
A Mediterranean-style estate home featuring grand living and dining spaces, a private primary suite with wellness flex space, and inviting indoor-outdoor living designed for comfort, elegance, and entertaining.
Home
Home Plans
3001 - 4000 sqft
Trevi
Trevi
5,422
SQFT
Starting size
Bedrooms
Bathrooms
House Specifications
3 Bedrooms
3.5 Bathrooms (includes a powder room)
Total Under Roof: 5422 sq ft
Total Heated: 3427 sq ft
First Floor: 2753 sq ft
Second Floor: 614 sq ft
Garage: 2026 sq ft (two-car garage)
Covered Lanai: 154 sq ft (optional summer kitchen shown)
Covered Entry: 28 sq ft
Covered Patio (2nd Floor): 187 sq ft
Grand living room + formal dining room
Spacious family room with breakfast area adjacent to kitchen
Private owner’s wing with oversized walk-in closet
Exercise/massage room for wellness or flex use
Library / study space
Click below to view the house plan blueprints in Full Screen
%20Carrell%20Group%20Logo.jpg)
Check Out Actual Homeowner Photos That Went With This House Plan!
Explore real interior and exterior photos from homes built using this plan. Gallery images show actual finishes, room layouts, and design options available to inspire your custom build.
1/0
Take Your Living Experience To The Next Level
Carrell Group homes are built for buyers who want more than a standard floor plan—thoughtful design, refined craftsmanship, and the freedom to personalize. Our approach blends design and construction as one streamlined process, with designers and builders collaborating closely from start to finish so the vision stays clear through every phase. From structural adjustments to layout refinements and finish selections, you’ll have the flexibility to tailor your home to your lifestyle, priorities, and future needs. We focus on delivering a smooth, guided experience—balancing creativity, budget, schedule, and quality—so the end result feels elevated, intentional, and truly yours.
bottom of page