Discover thoughtfully designed home plans ranging from 2,001 to 3,000 square feet, offering the perfect balance of comfort, functionality, and refined craftsmanship.
Home
Home Plans
2001 - 3000 sqft
Andover
The Andover combines expansive living spaces, flexible bonus areas, and impressive outdoor living, offering a refined and highly adaptable home design.
Brookdale
A spacious, open-concept home with refined finishes, flexible living areas, and exceptional indoor-outdoor flow designed for modern comfort and entertaining.
Capri III
The Capri III is a thoughtfully designed single-story home featuring open living spaces, a private owner’s suite, and inviting indoor-outdoor flow with room to grow.
Chatham
A thoughtfully designed home featuring open living spaces, a private owner’s retreat, and inviting outdoor living—perfect for relaxed, everyday living and entertaining.
Danbury
A classic, inviting design with a flexible layout featuring a private main-level primary suite, open living spaces, and versatile upstairs rooms perfect for guests, work, or play.
Duclair
A versatile home design featuring open living areas, a private owner’s suite, flexible indoor-outdoor spaces, and timeless comfort for everyday living and entertaining.
Durham Reserve
A spacious and flexible home design featuring open living areas, private retreats, and seamless indoor-outdoor connections designed for comfortable everyday living and entertaining.
Hartford
A spacious, open-layout home featuring a private owner’s suite, flexible living spaces, and seamless indoor-outdoor entertaining.
Newport
The Newport is a refined home design that combines classic Southern charm with flexible living spaces, generous outdoor areas, and a well-balanced layout ideal for both everyday living and entertaining.
Ravello
An elegant single-level home featuring open living spaces, a private owner’s suite, and multiple outdoor living areas designed for effortless everyday comfort and entertaining.
Sheffield
The Sheffield delivers open living, flexible spaces, and classic design in a layout that feels both inviting and effortlessly functional.
Southport
The Southport is a classic, well-balanced home design offering 3 bedrooms, 2 baths, expansive indoor living, and inviting outdoor spaces—all wrapped in timeless architectural style with room to grow.
Sterling
A thoughtfully designed home featuring open living spaces, a private primary suite, flexible rooms, and inviting outdoor living.
Westport
The Westport combines open main-level living, a private owner’s suite, upstairs bedrooms with a sunset porch, and exceptional outdoor spaces for a home that’s both functional and unforgettable.
Beaufort
The Beaufort is a refined home offering 3,785 sq ft total under roof, featuring open living, a private study, and expansive outdoor spaces.
Cambridge
A versatile, open-layout home featuring flexible living spaces, private retreats, and thoughtful design for modern lifestyles.
Capri IV
A sophisticated single-story design with elegant architecture, open living spaces, and a private owner’s retreat—perfectly blending comfort, flexibility, and timeless style.
Coventry
A thoughtfully designed home featuring open living spaces, flexible rooms, and inviting outdoor living for comfortable everyday living.
Dartmouth
A well-balanced home design featuring open living spaces, a private owner’s suite, flexible secondary rooms, and expansive outdoor living, all wrapped in timeless architectural style.
Durham
An elegant and flexible home design featuring open living spaces, multiple outdoor retreats, and thoughtful separation of private and shared areas for comfortable, everyday living.
Hanover
A thoughtfully designed home featuring open living spaces, a private main-level owner’s suite, flexible bonus areas, and seamless indoor-outdoor living.
Kingston
A well-balanced home featuring open living spaces, a private owner’s suite, and flexible rooms designed for everyday comfort and entertaining.
Pamlico
The Pamlico offers a flexible layout with open living spaces, private retreats, and multiple outdoor areas, making it a well-balanced home designed for both everyday comfort and future adaptability.
Sabina
The Sabina II blends luxury, flexibility, and indoor–outdoor living with a thoughtfully designed layout that feels both spacious and inviting—perfect for modern living and effortless entertaining.
Sonyata II
A refined single-level Mediterranean design offering open living spaces, private bedroom separation, and exceptional indoor-outdoor flow—crafted for comfort, elegance, and flexibility.
Stafford
A classic, well-balanced home featuring open living spaces, a private primary suite, flexible rooms, and inviting indoor-outdoor flow—designed for both everyday living and effortless entertaining.
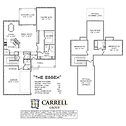
The Essex
The Essex offers a smart, well-balanced layout with open living spaces, a private owner’s suite, flexible rooms for work or guests, and inviting outdoor living—all wrapped in timeless style.
Wilshire
The Wilshire is a spacious 4-bedroom, 2-bath home featuring a main-level primary suite, open living areas, an upstairs loft, and a flexible bonus room — offering comfort, functionality, and room to grow.
_edit.png)